Basement Rough-In Electrical Work in West Haven
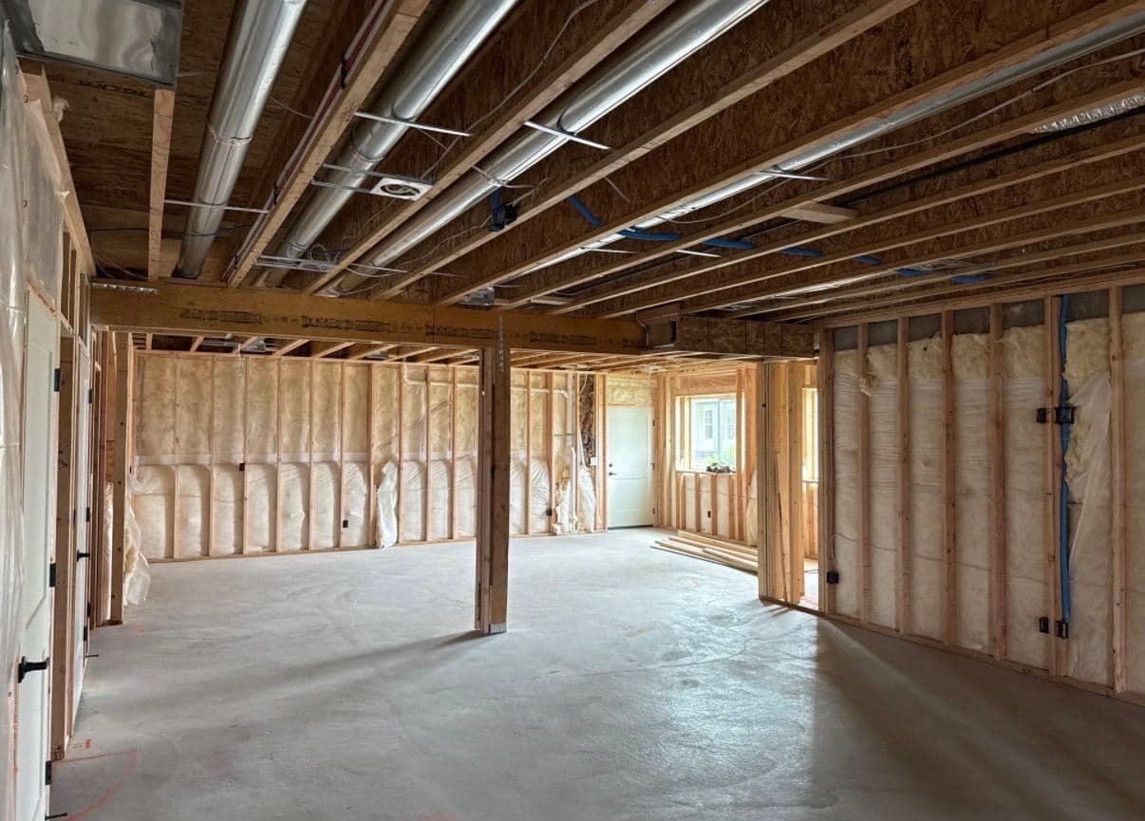
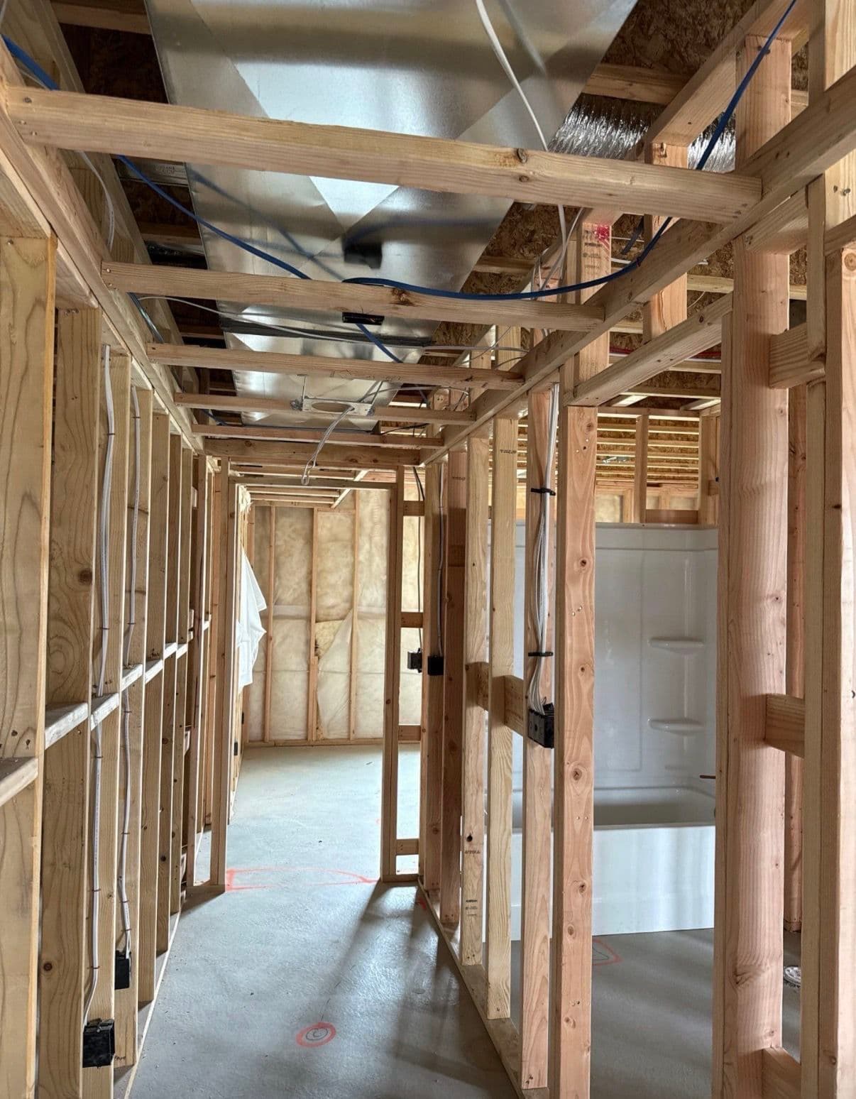
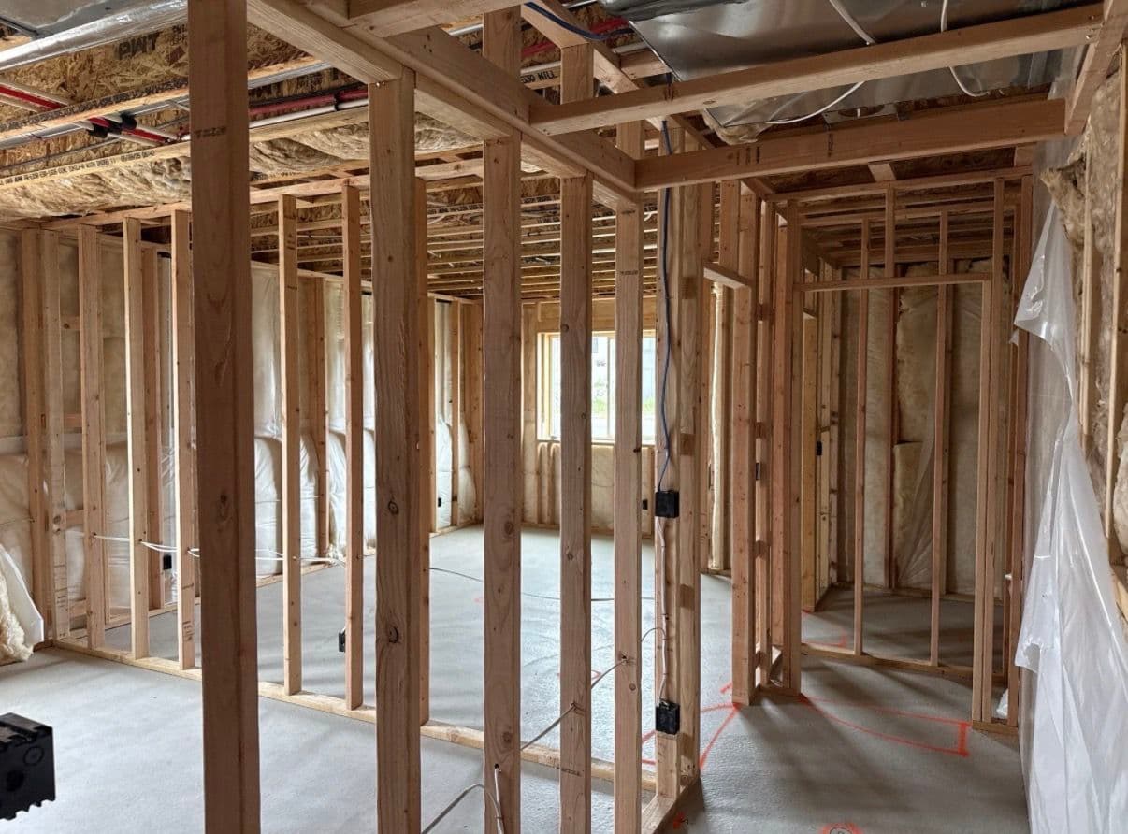
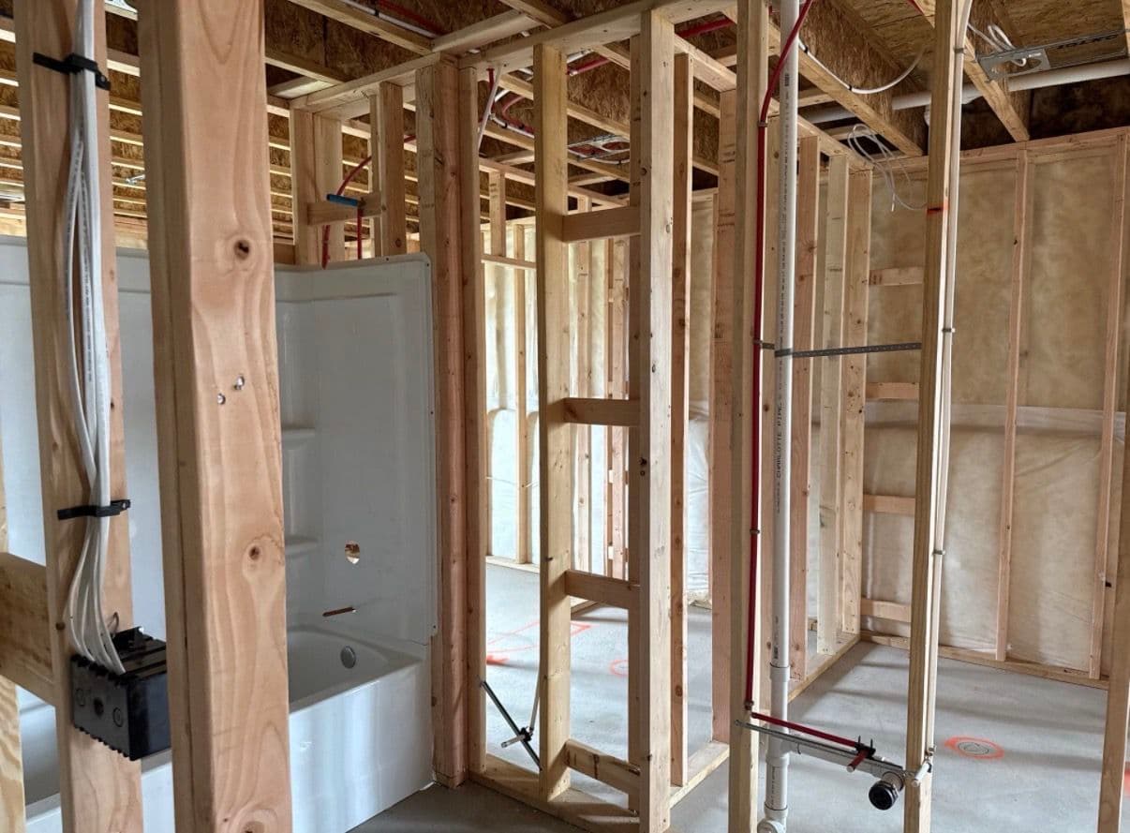
Here's what a basement rough-in looks like when it's done right. We're talking wiring routed cleanly through framed walls, boxes set at the correct height throughout each room, and runs mapped out so the finish work later goes smoothly. This is one of those stages that most people never see - but it sets the tone for everything that follows.
The rough-in phase is where the real planning happens. Every outlet box, every wire run, every decision made inside these walls affects how the finished basement functions for years to come. Get it wrong now and you're looking at headaches during inspection, during drywall, and again when it's time to put up fixtures and devices. We've seen what cutting corners at this stage costs people down the road - it's not worth it.
What we were working with here is a large, multi-room basement layout with dedicated spaces including a bathroom already roughed in with a tub set in place. Running wire in a space like this requires solid coordination with the other trades on site. HVAC ductwork, plumbing rough-ins, framing - we're weaving electrical through all of it while keeping everything accessible and code-compliant.
Our electrical wiring installation work on custom homes and new builds like this one is built around doing the hidden stuff right. Nobody hands you a gold star for clean rough-in work. But builders and homeowners notice when it's done poorly - and they notice when the inspection goes without a hitch. That's the standard we hold ourselves to on every job.
If you've got a basement build or finish coming up in the West Haven area, the wiring conversation needs to happen early. The earlier we're involved, the better the outcome for everyone on the project.